Production Design · Set Construction · Art Direction
Worlds built
to be believed.
Cassidy Marlowe · Set Designer · 14 years building practical environments for feature film, limited series, and high-concept commercial production.
Selected Projects 2021–2024
The Work.
Click any project to expand the full case study — dimensions, timeline, crew, and the before/after.
Stage Dimensions
4,800 sq ft · Stage 12, Kaufman Astoria
Build Timeline
23 days build / 4 days dress
Budget Tier
Mid-range ($280K–$340K)
Crew
34 union crew · IATSE Local 52
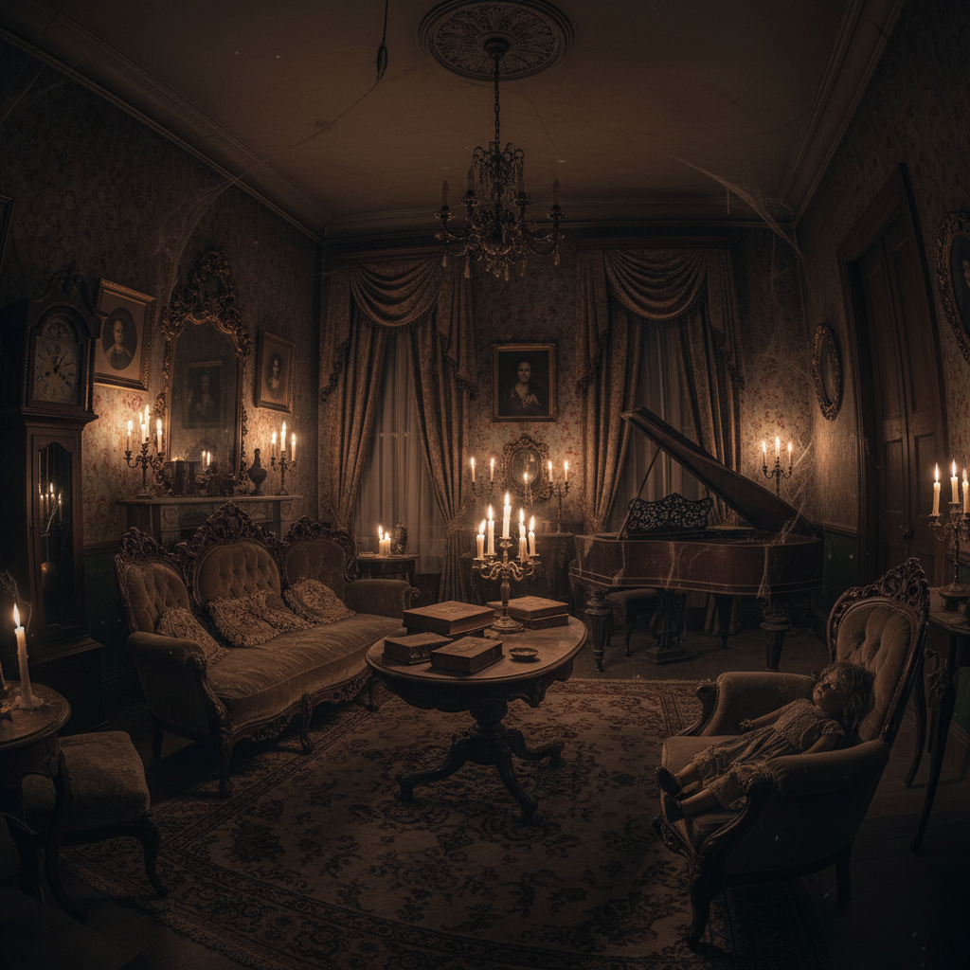
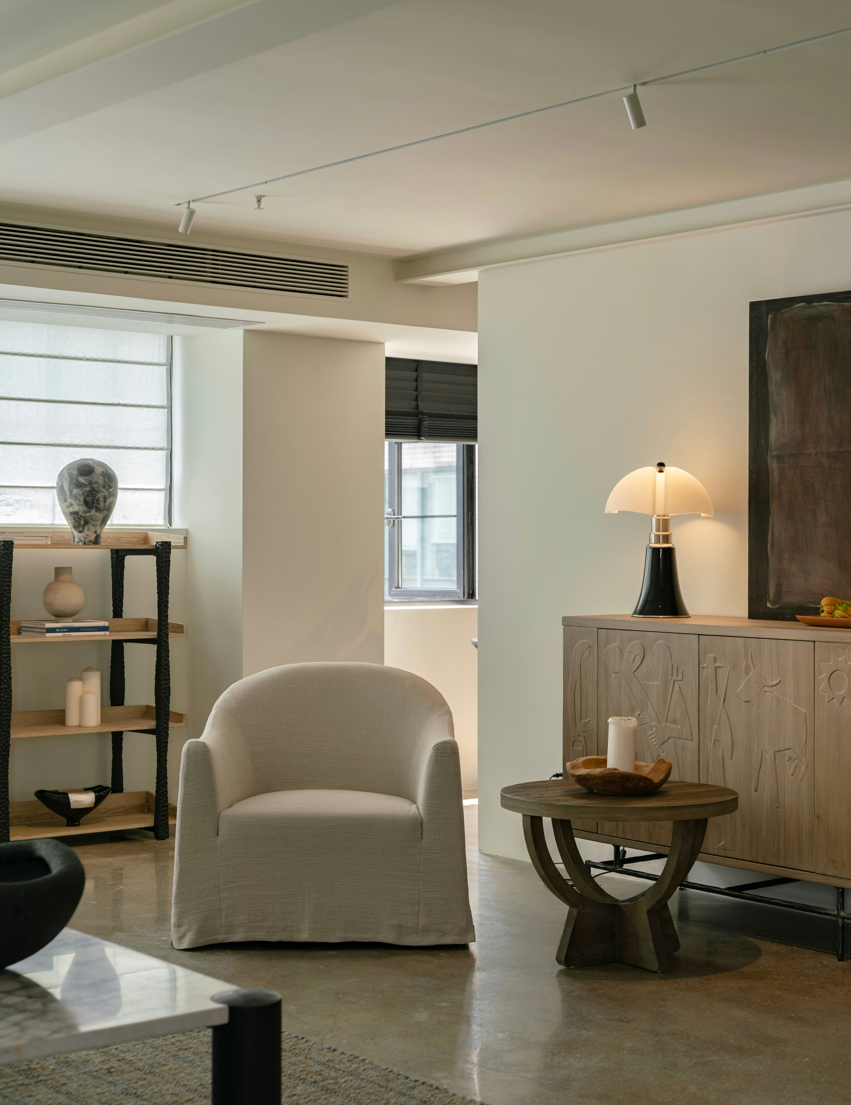
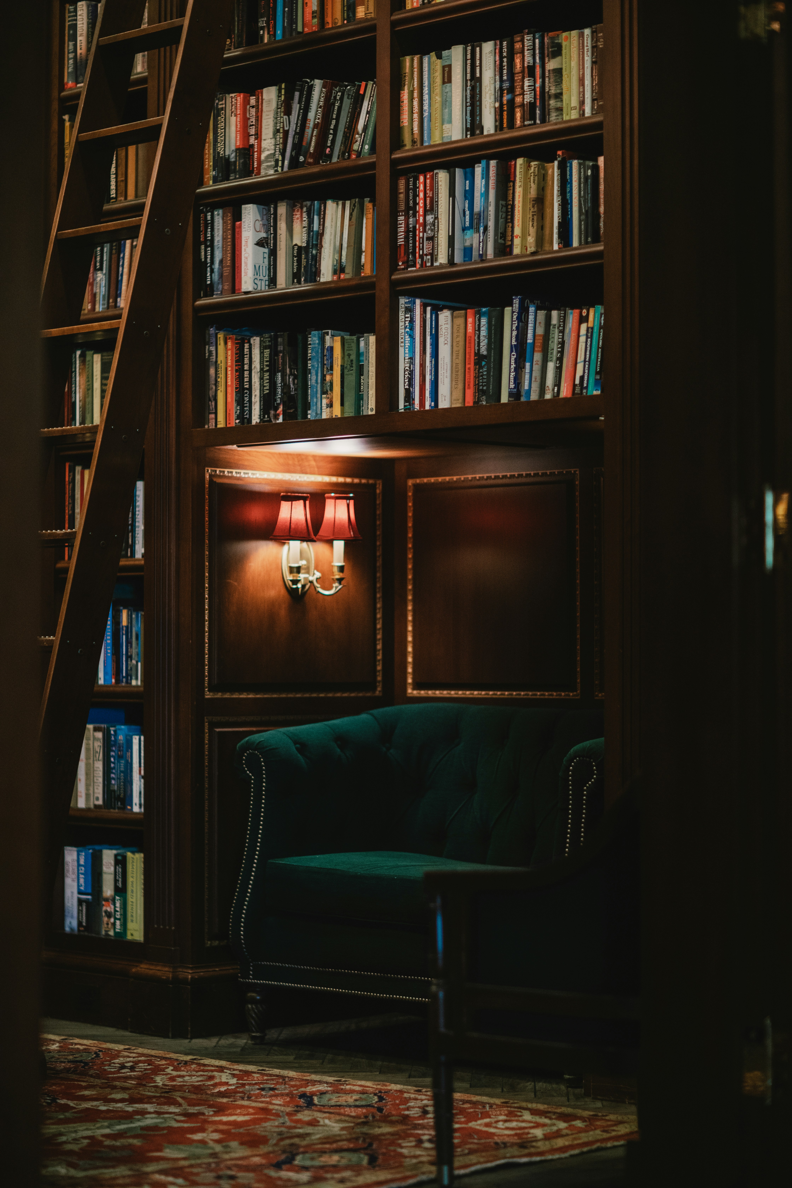
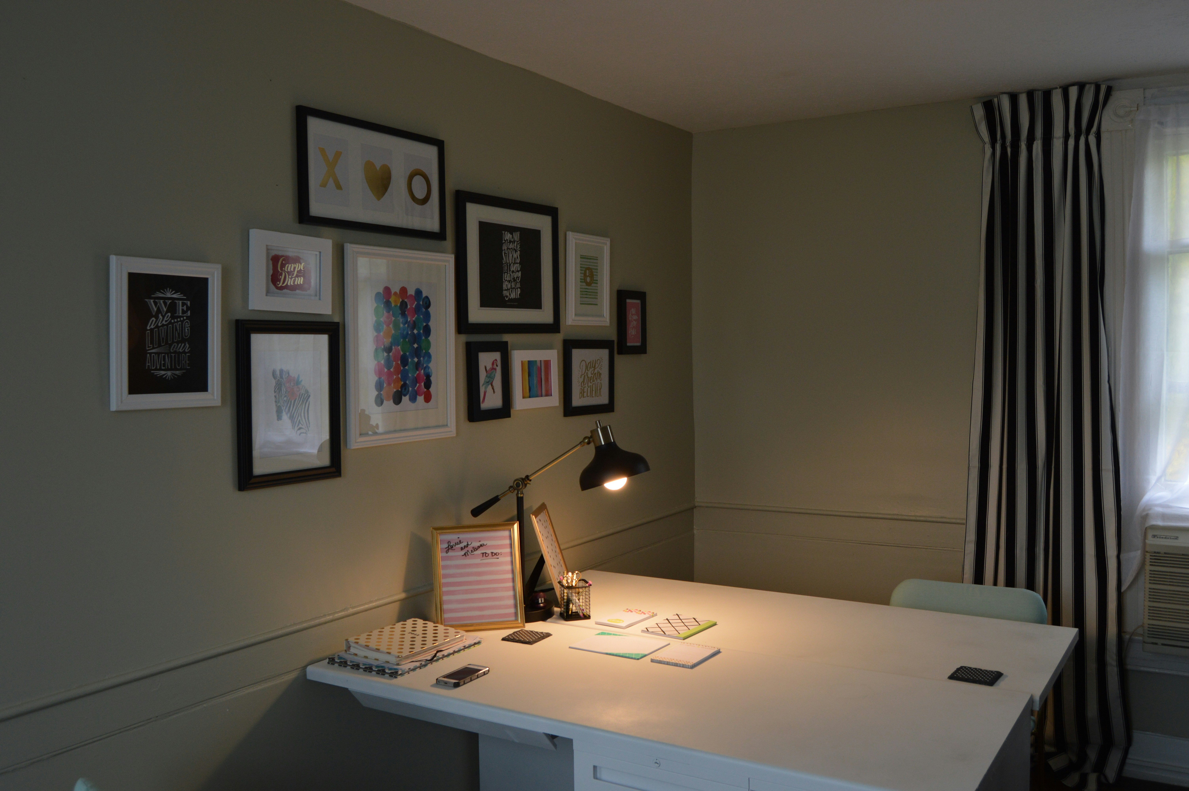
A turn-of-century manor built to age 80 years in 23 days. Every surface received three rounds of breakdown — latex crackle, dry-brush oxide, and a final wash of burnt umber. Structural decay was fabricated from urethane foam carved to match period plaster profiles sourced from the Brooklyn Museum archive.
Key Materials & Techniques
Before / After
Bare Stage
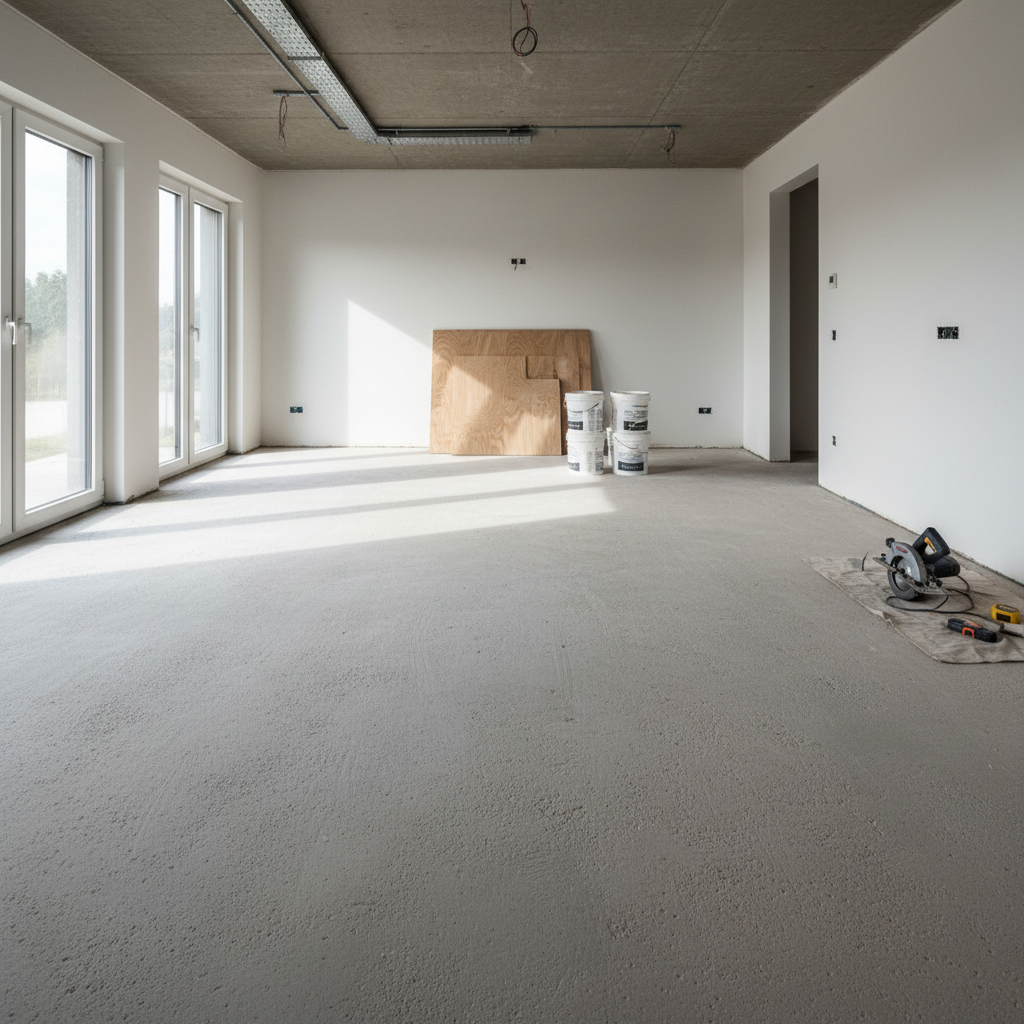
Dressed Set
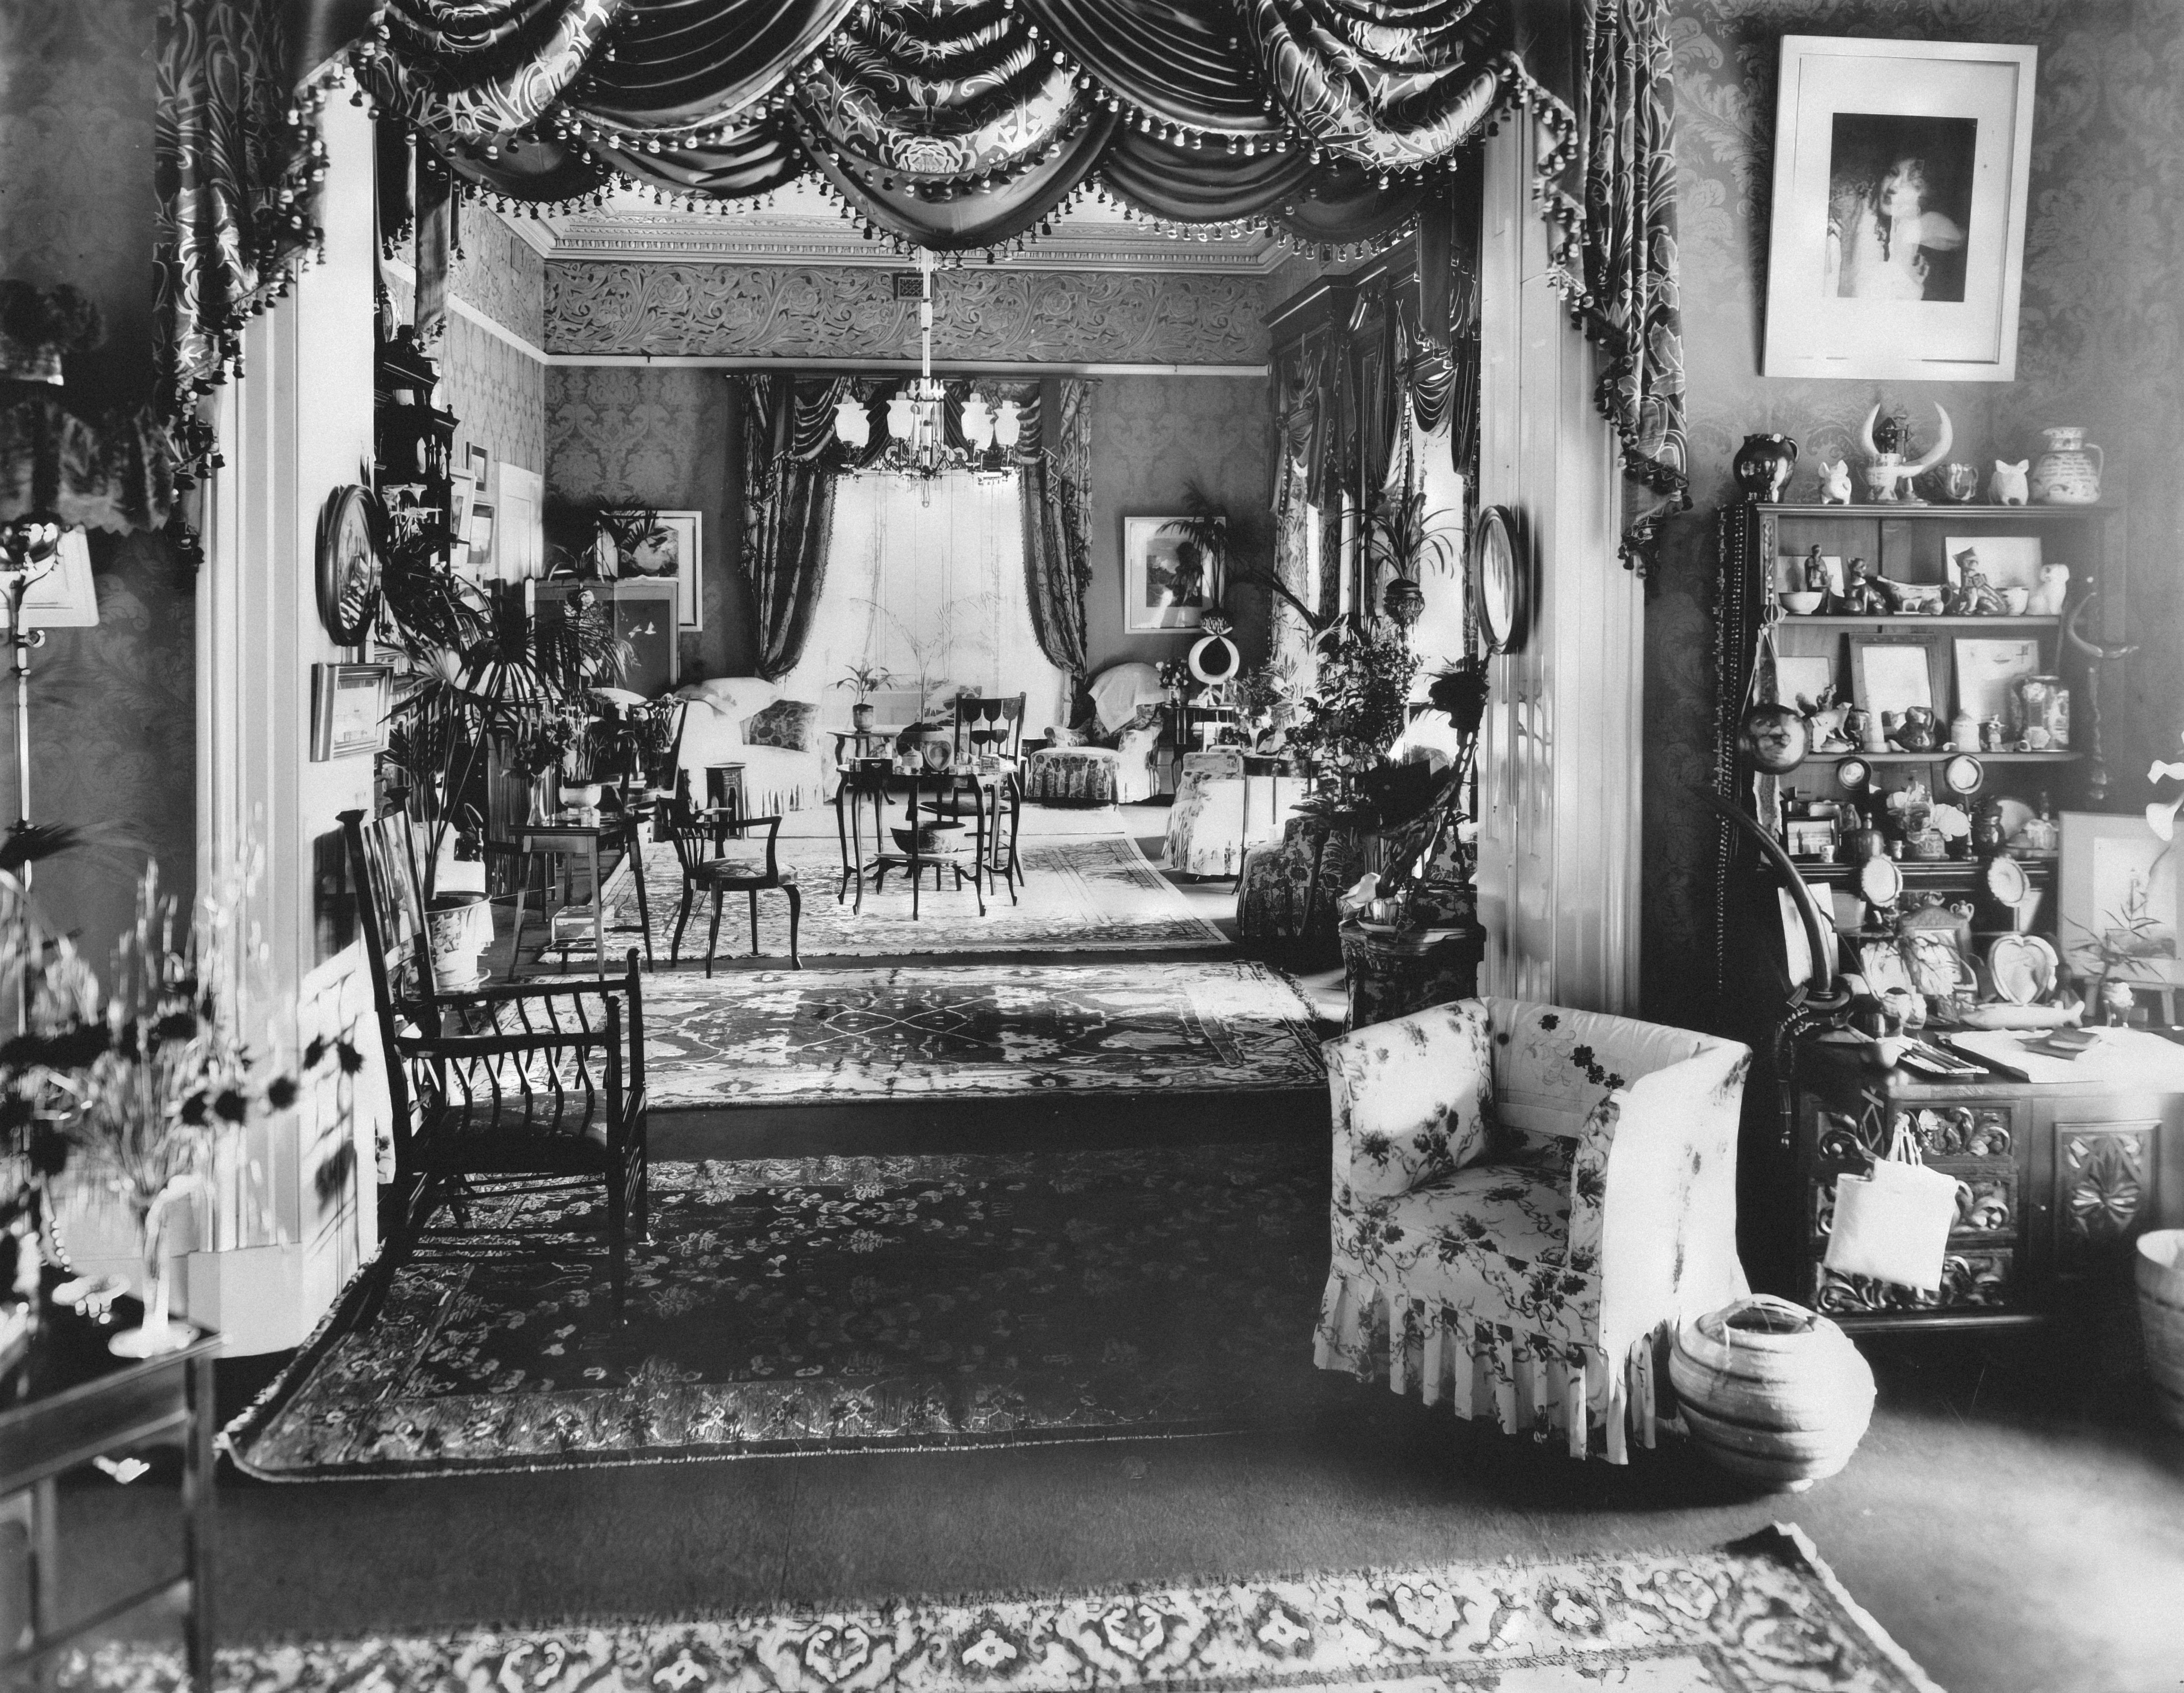
Cassidy delivered a set that the camera could not stop finding. Every corner had a story. We shot 14 days and never once needed a redress.
Diane Kowalski
Director, The Hollow House
Stage Dimensions
6,200 sq ft · Stages 4 & 6, Steiner Studios
Build Timeline
31 days build / 8 days dress
Budget Tier
Upper-mid ($490K–$560K)
Crew
51 union crew · IATSE Local 52 & 829
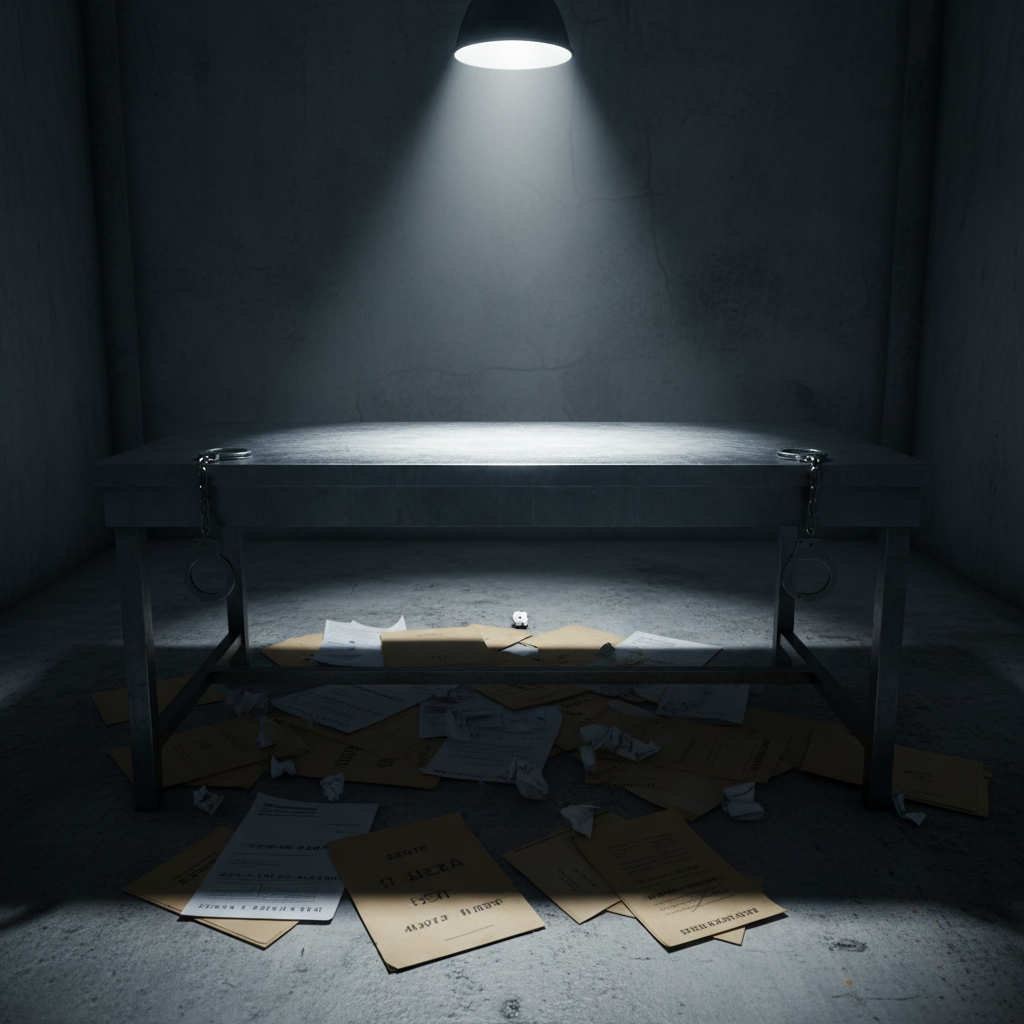
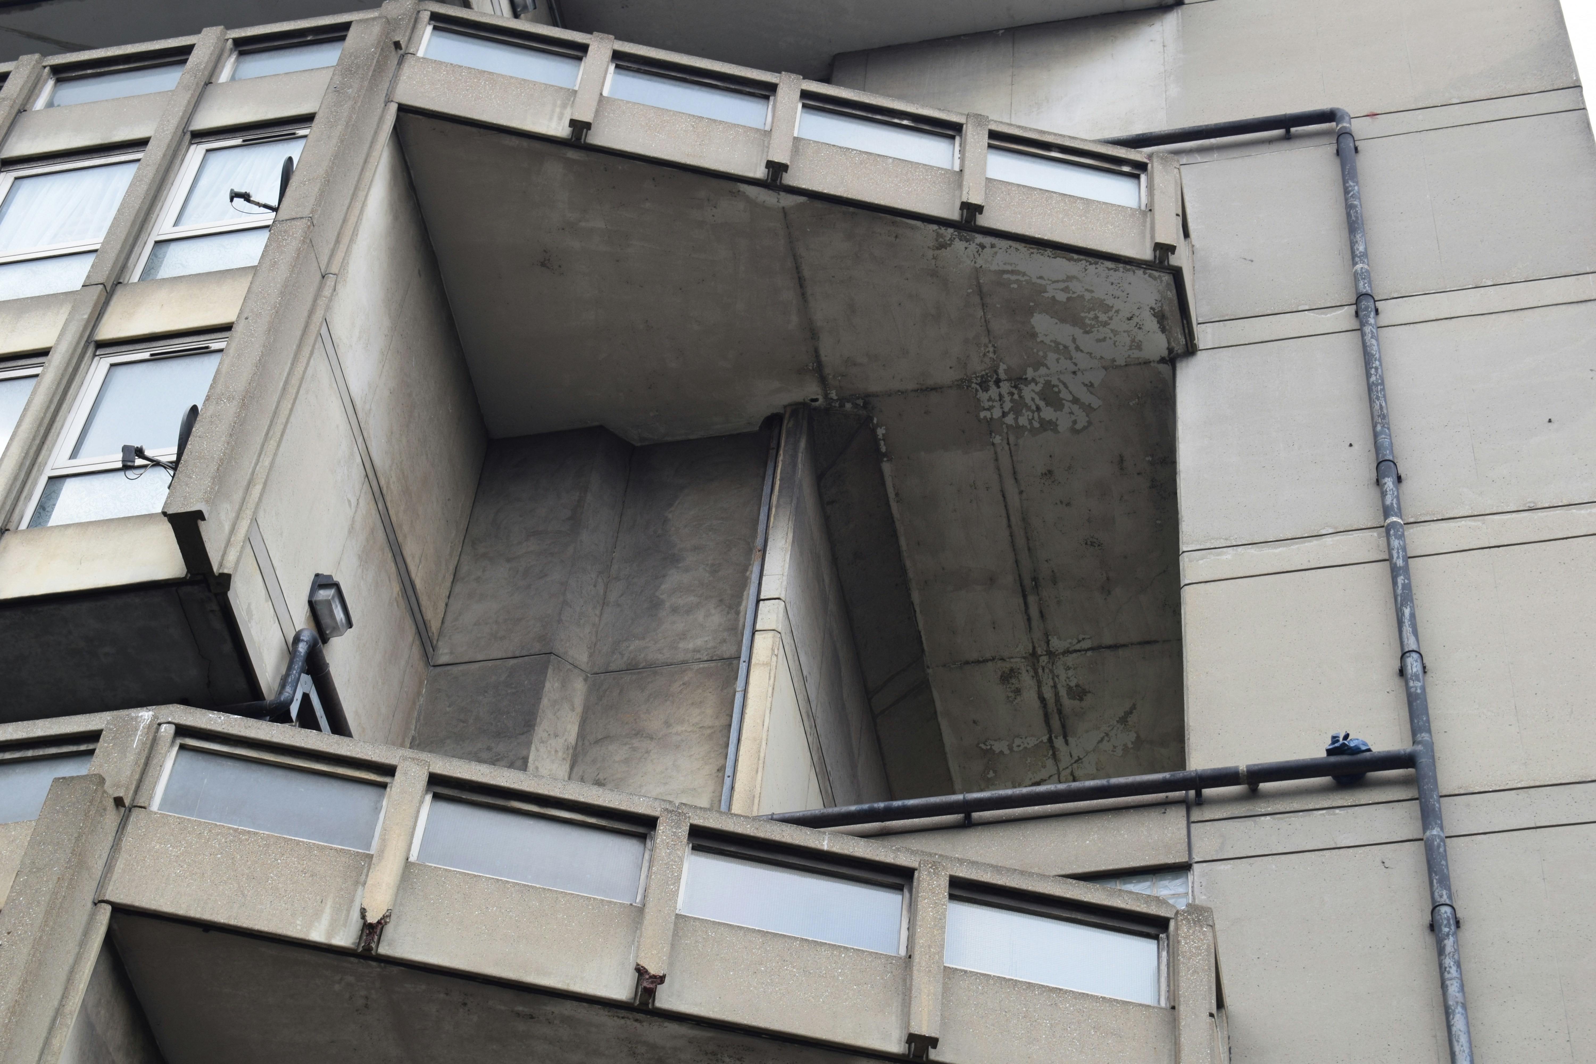
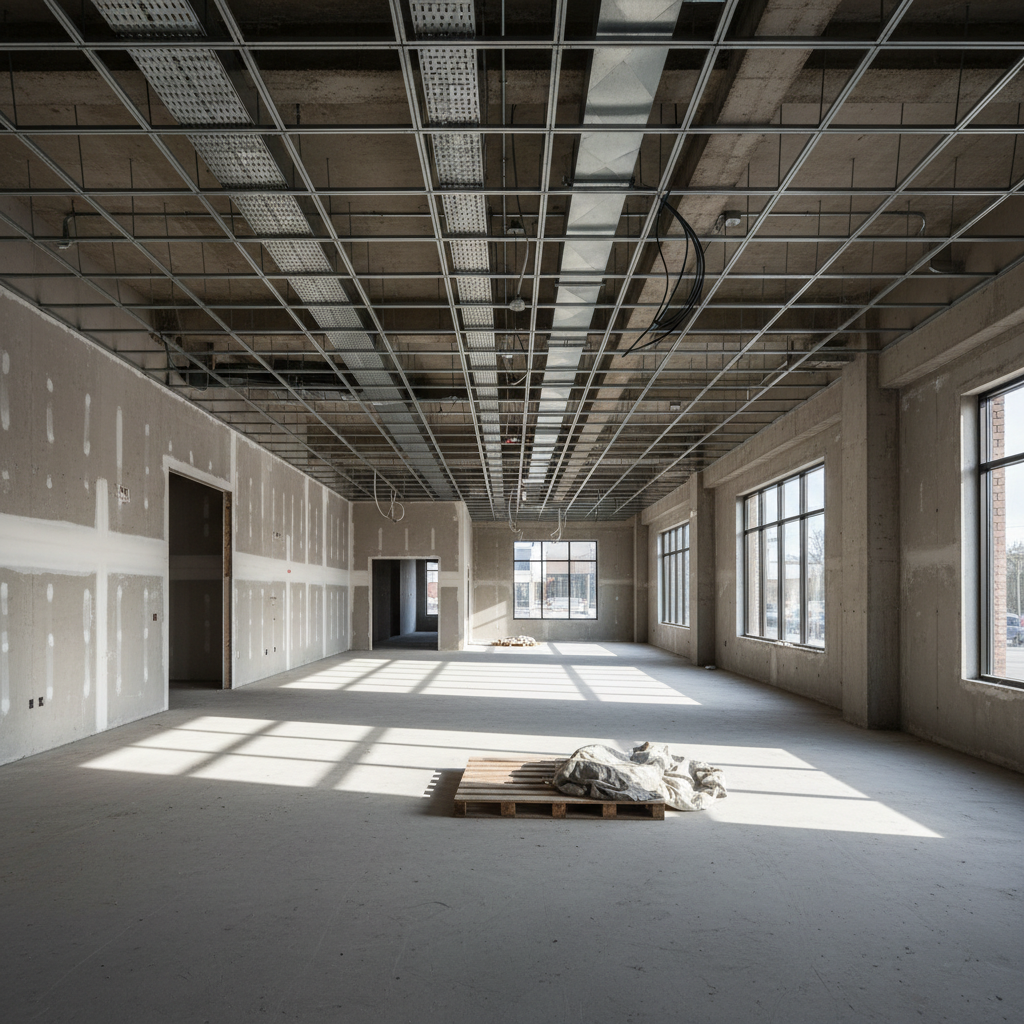
Six recurring environments — bullpen, interrogation suite, captain's office, evidence locker, holding cells, and parking garage — all built to continuity across a 6-episode arc. Fluorescent practical fixtures were custom-wired to flicker on cue. Every desk was dressed with 40 years of active case history, individually prop-researched.
Key Materials & Techniques
Before / After
Bare Stage
Dressed Set
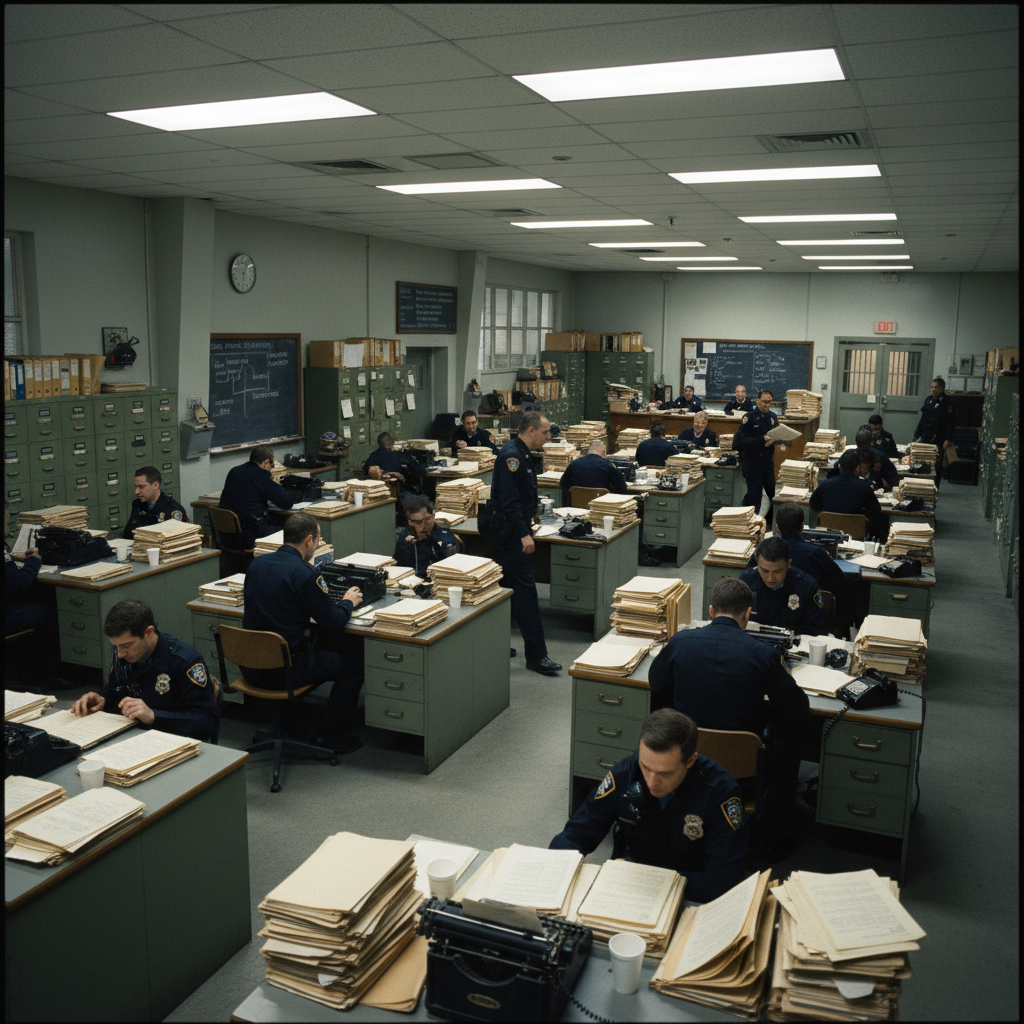
The precinct felt like it had been there for decades. The layers of institutional grime, the specific smell of that carpet — Cassidy built a character, not a set.
Marcus Webb
Showrunner, Precinct 9

Stage Dimensions
2,100 sq ft · Smashbox Studios, Los Angeles
Build Timeline
9 days build / 2 days dress
Budget Tier
Commercial-tier ($180K–$210K)
Crew
18 non-union + 4 IATSE specialists
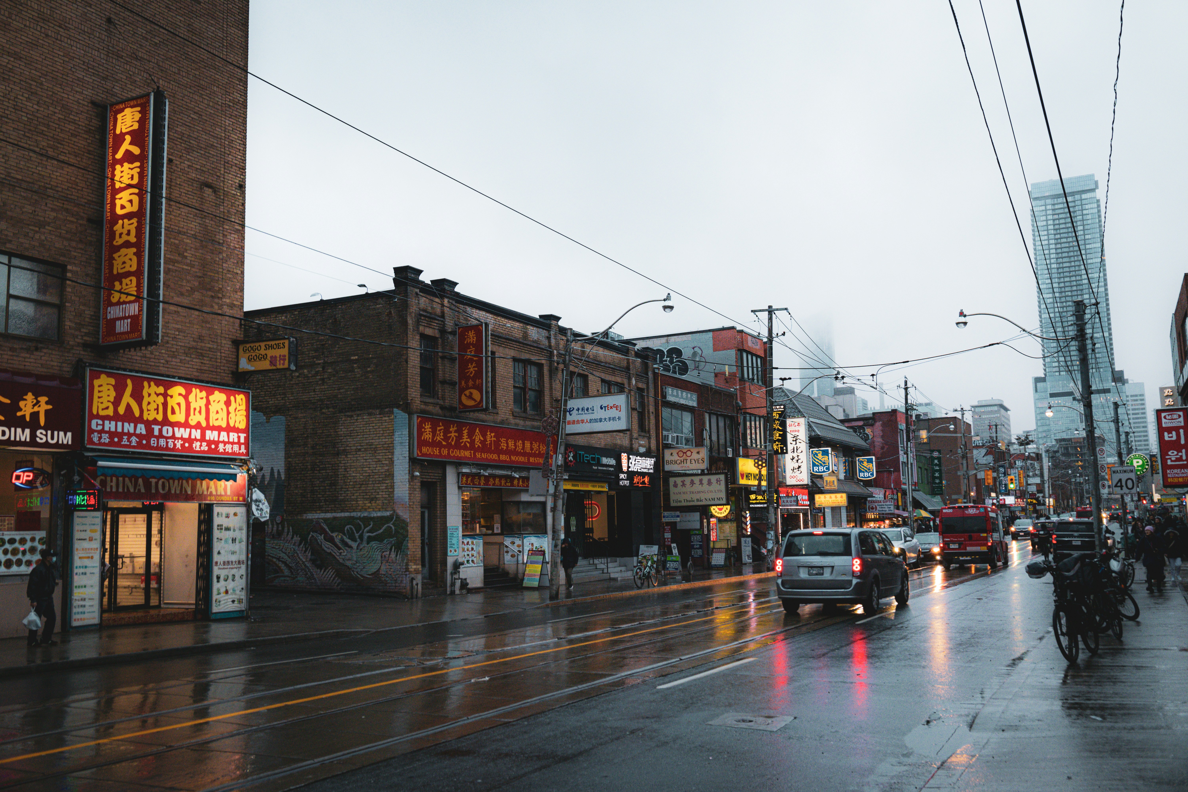
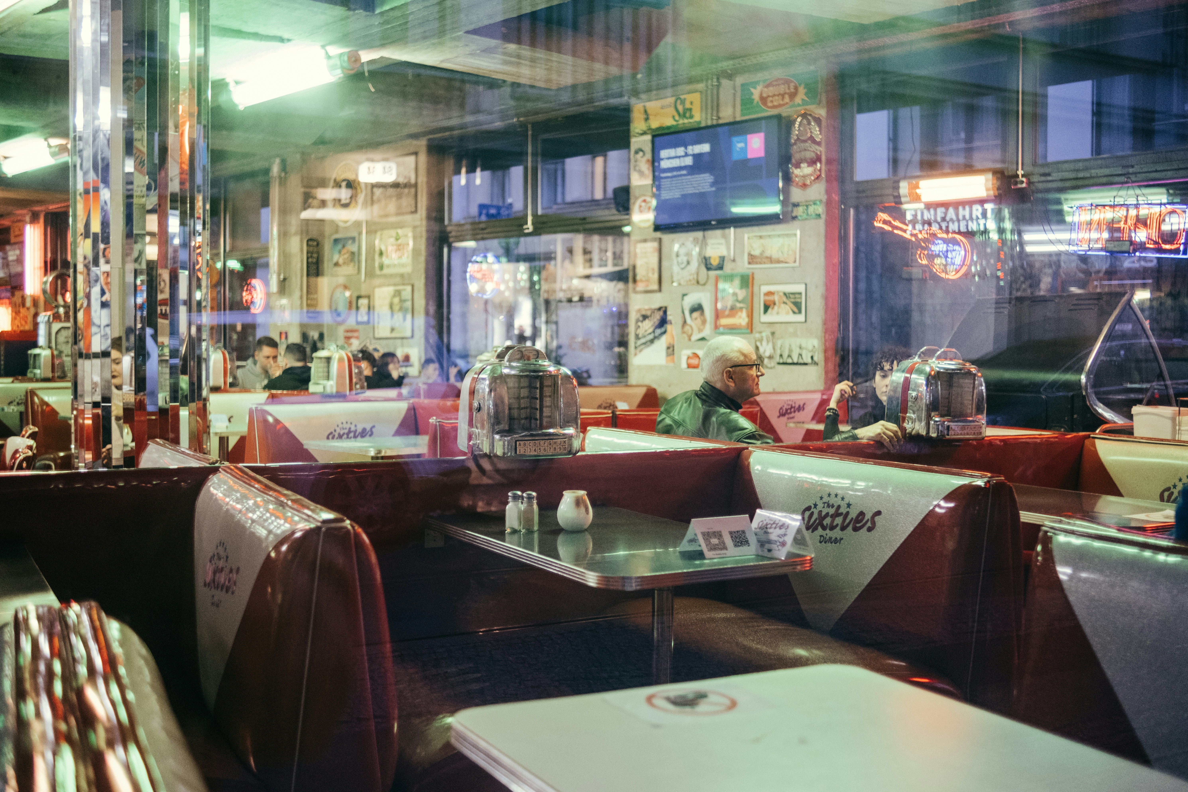
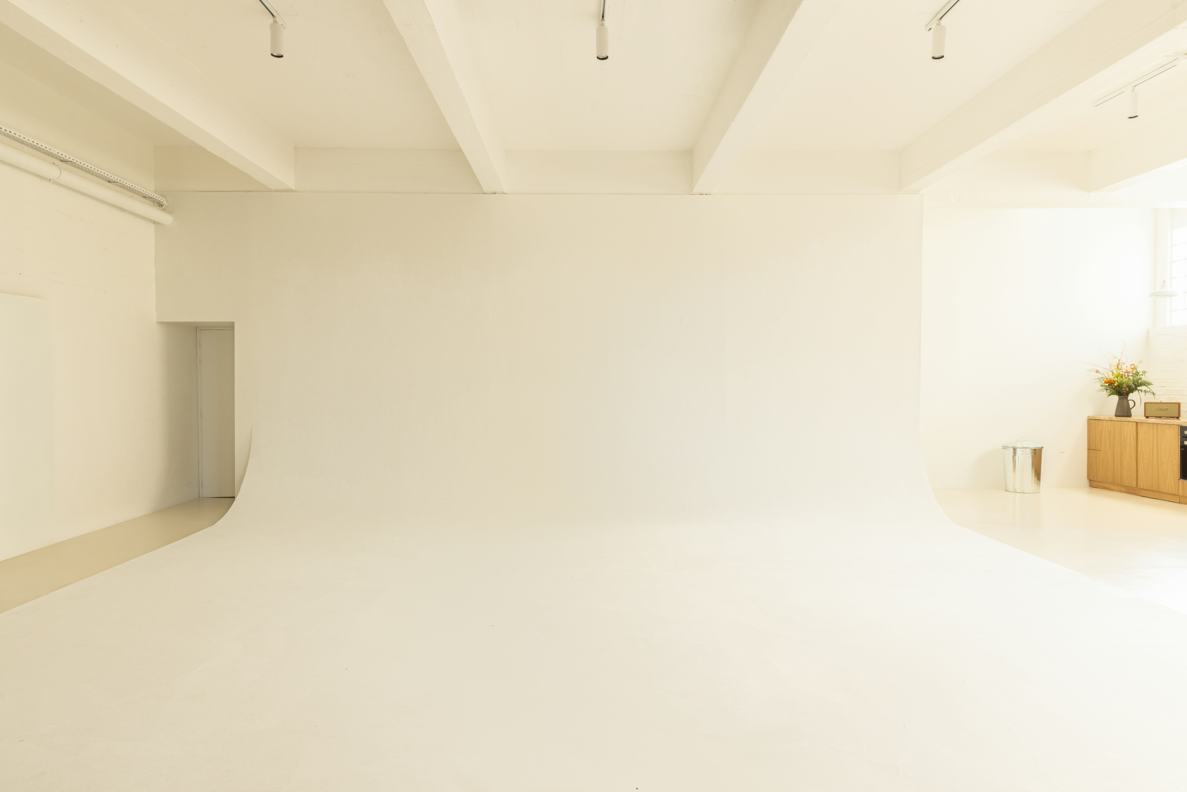
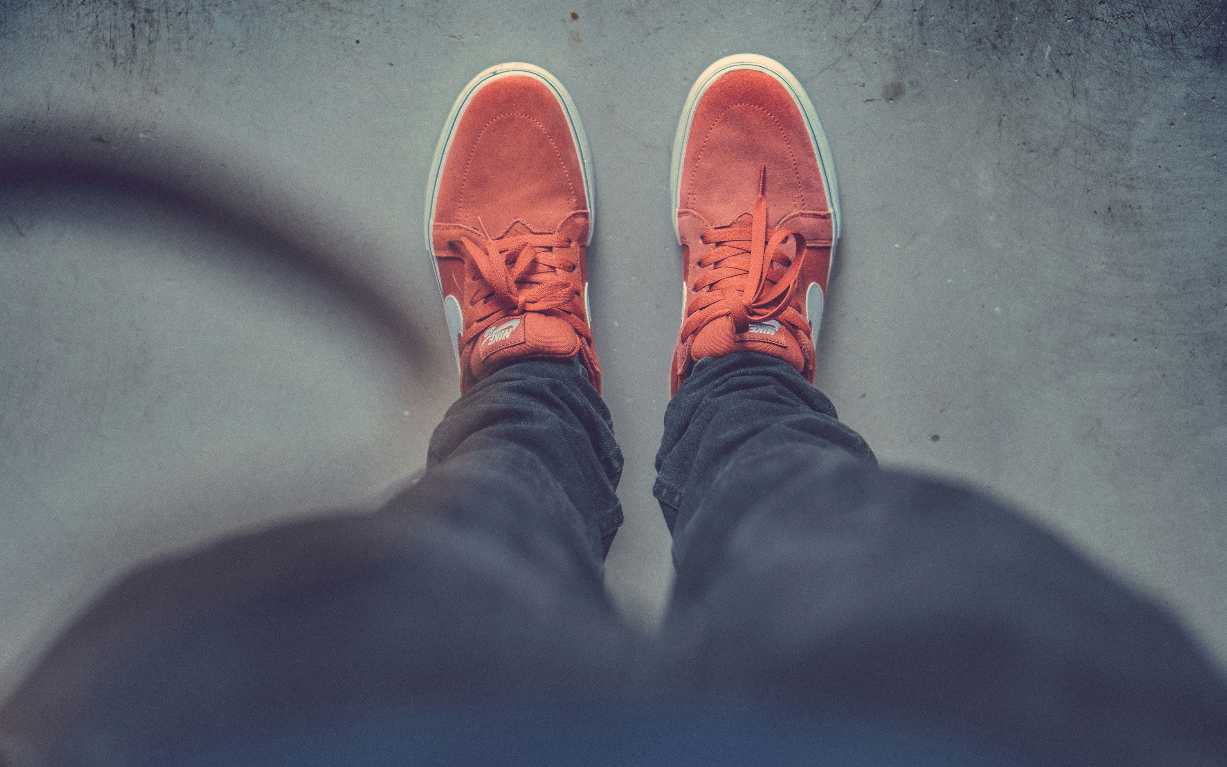
Three distinct environments built back-to-back on a 9-day turnaround: a brutalist training floor, an underground locker room carved from polished concrete, and a rooftop court floating above a city scrim. The Nike brief demanded environments that looked built, not rented — every surface was custom-fabricated.
Key Materials & Techniques
Before / After
Bare Stage
Dressed Set
Three completely different worlds in nine days. The agency couldn't believe what they walked into. Cassidy is the only set designer I call when the brief says "impossible."
Jordan Reyes
Executive Producer, RSA Films
Construction record
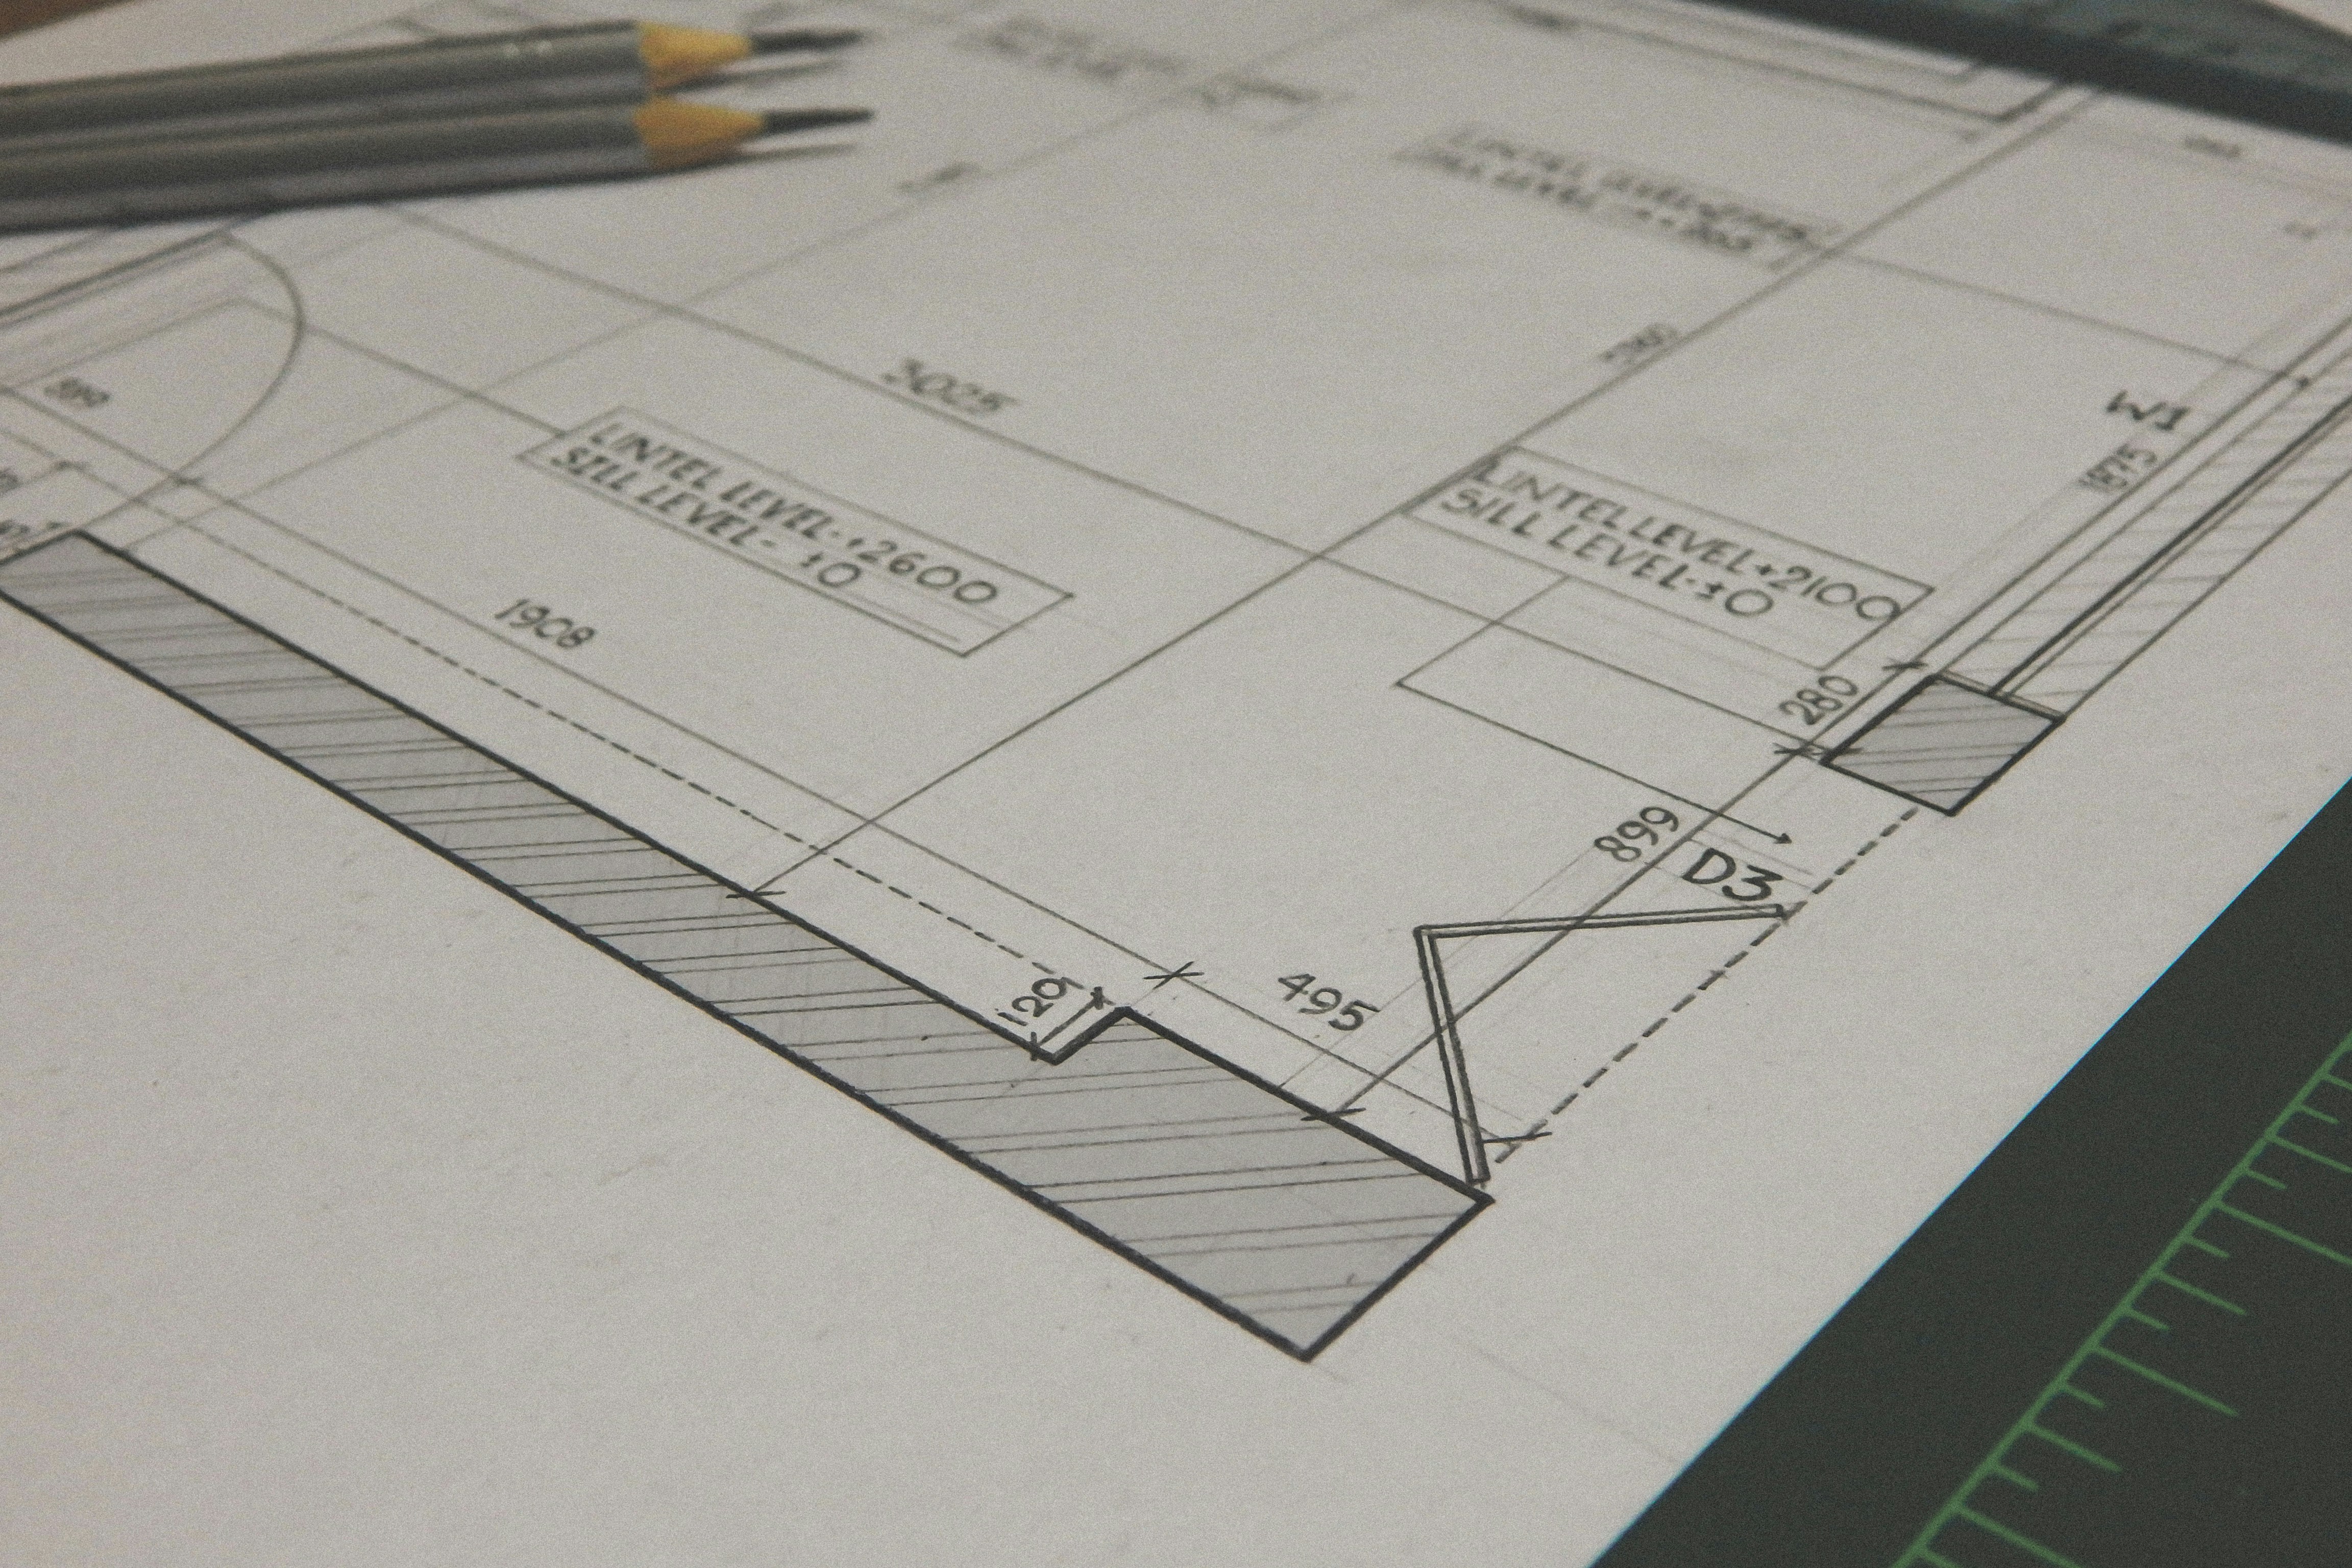
Construction drawings — Rev. 4
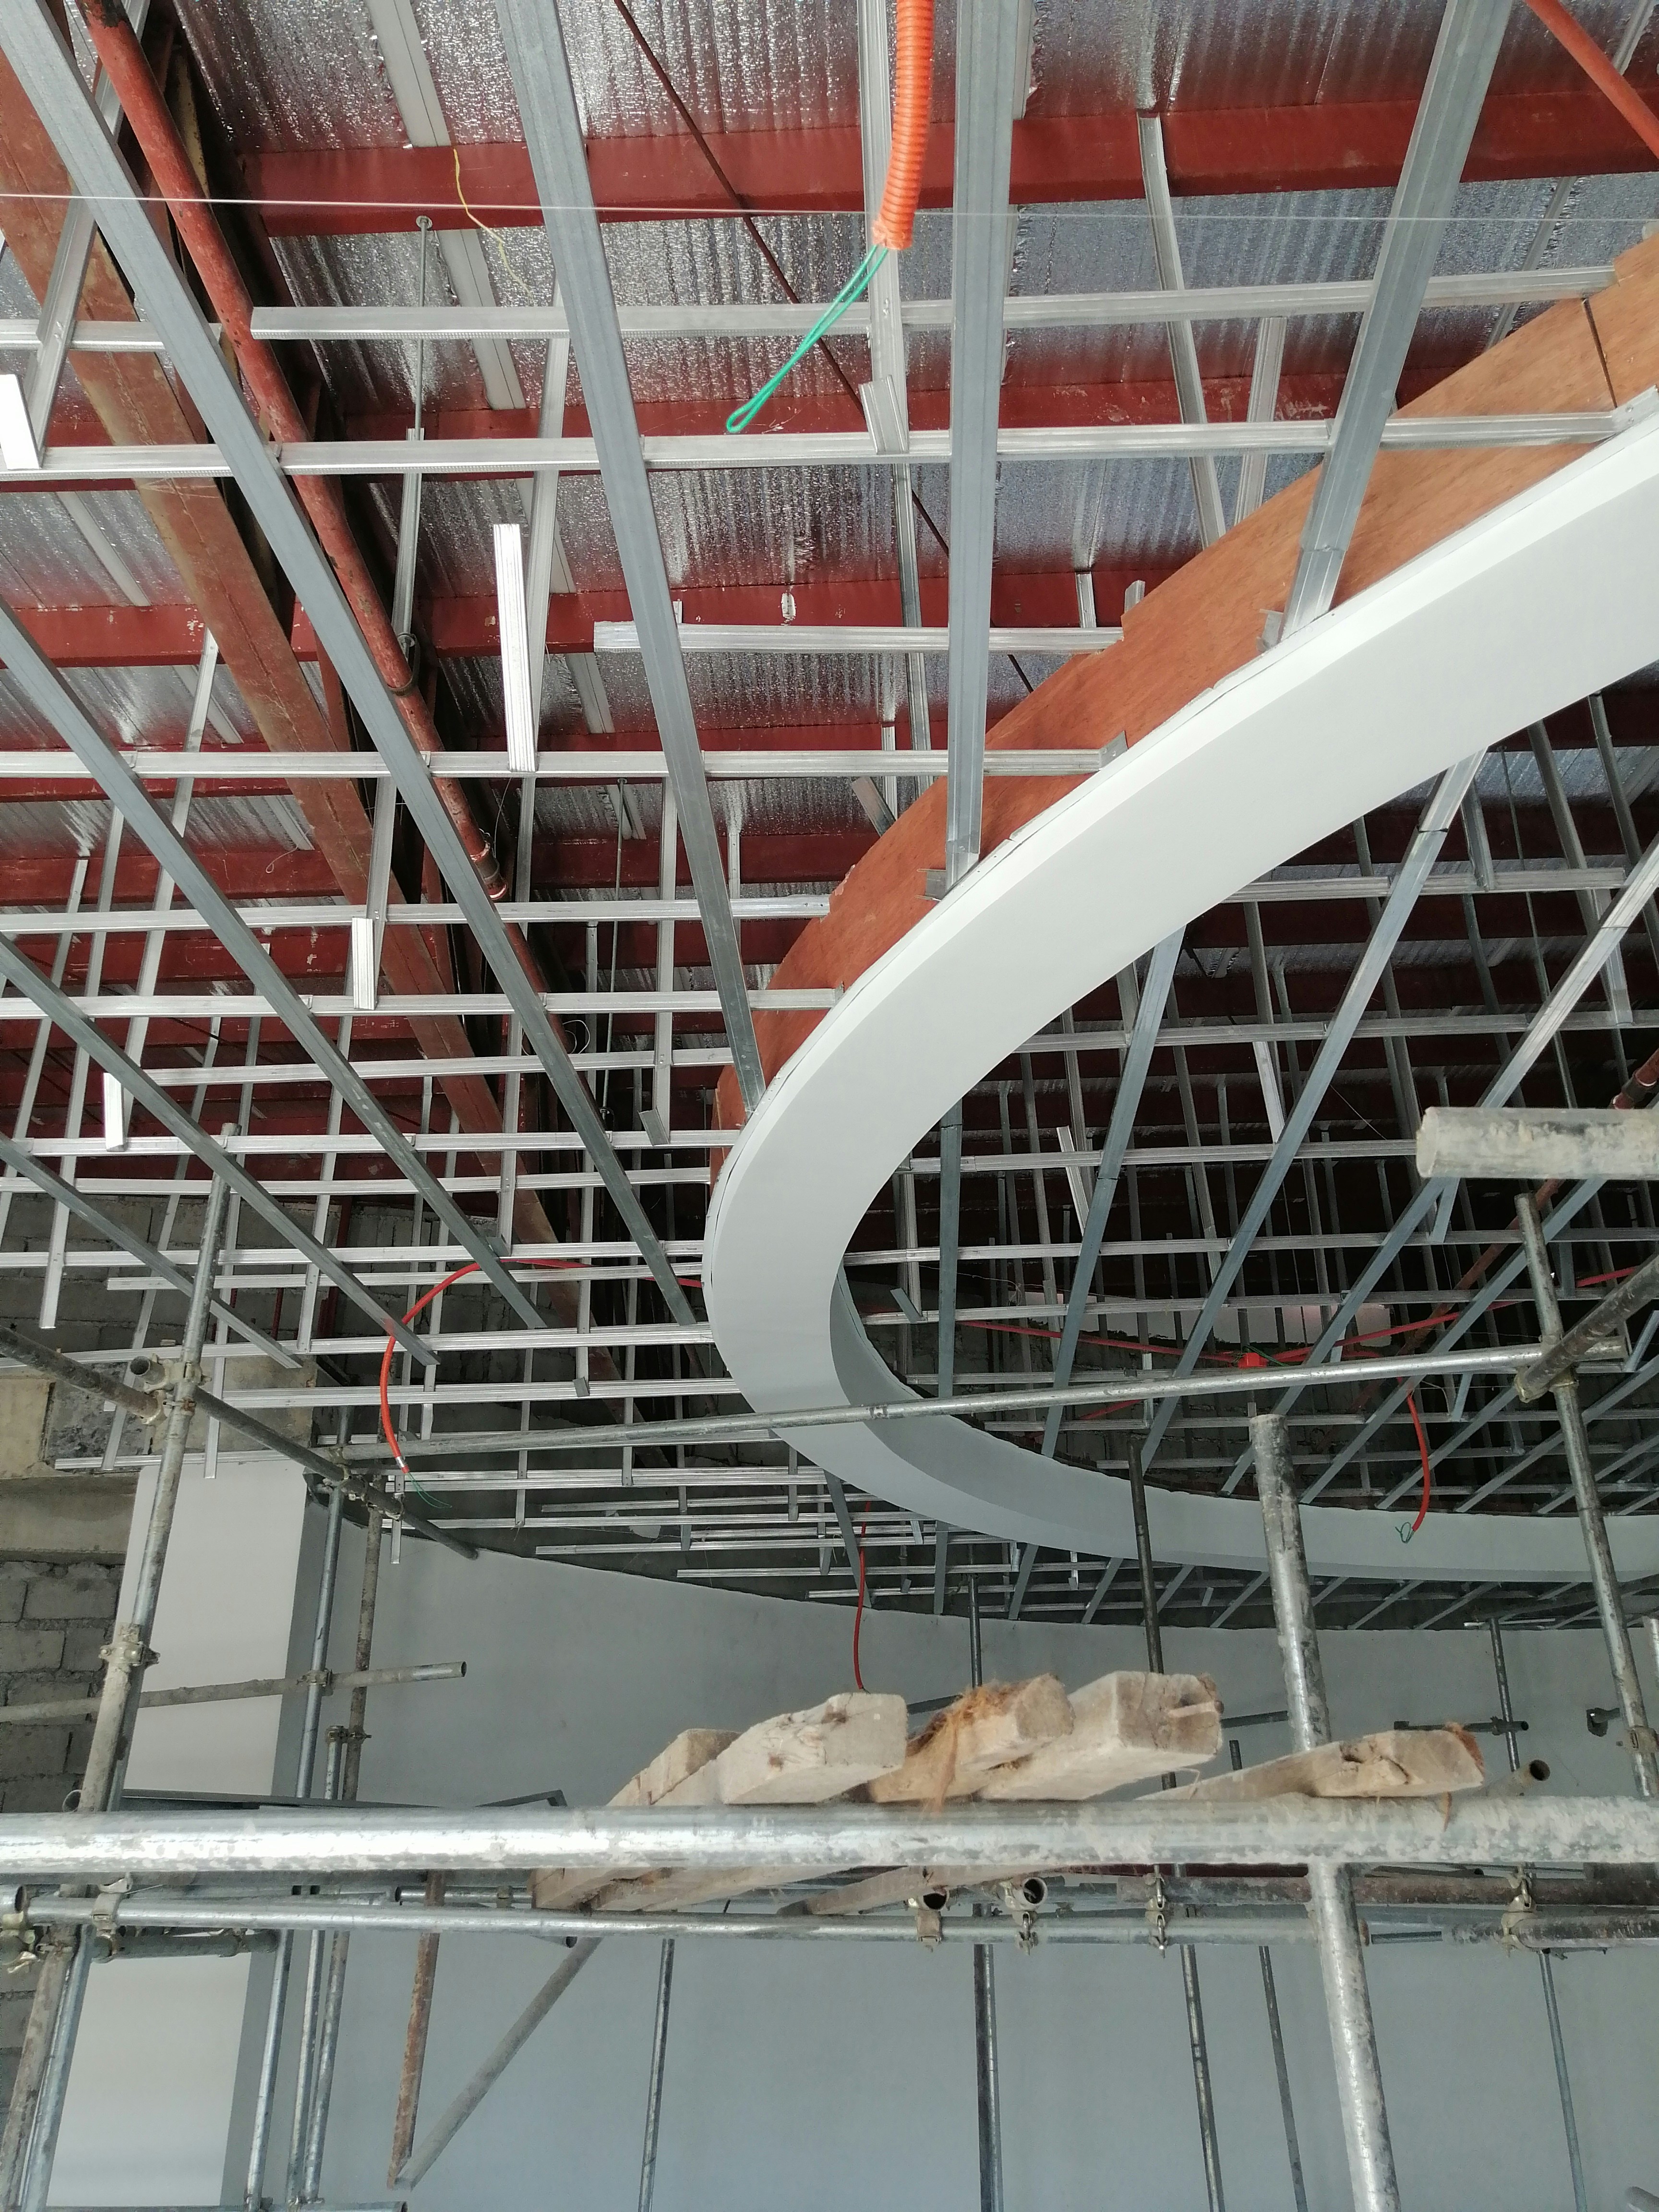
Stage 12 — Day 7 framing
Cassidy delivered a set that the camera could not stop finding. Every corner had a story. We shot 14 days and never once needed a redress.
— Diane Kowalski
Material palette
Build
23
days
Stage
4,800
sq ft
How worlds get made
The Process.
Production design is project management with a paint-covered hand. Every phase is documented, every decision is reversible until it isn't.
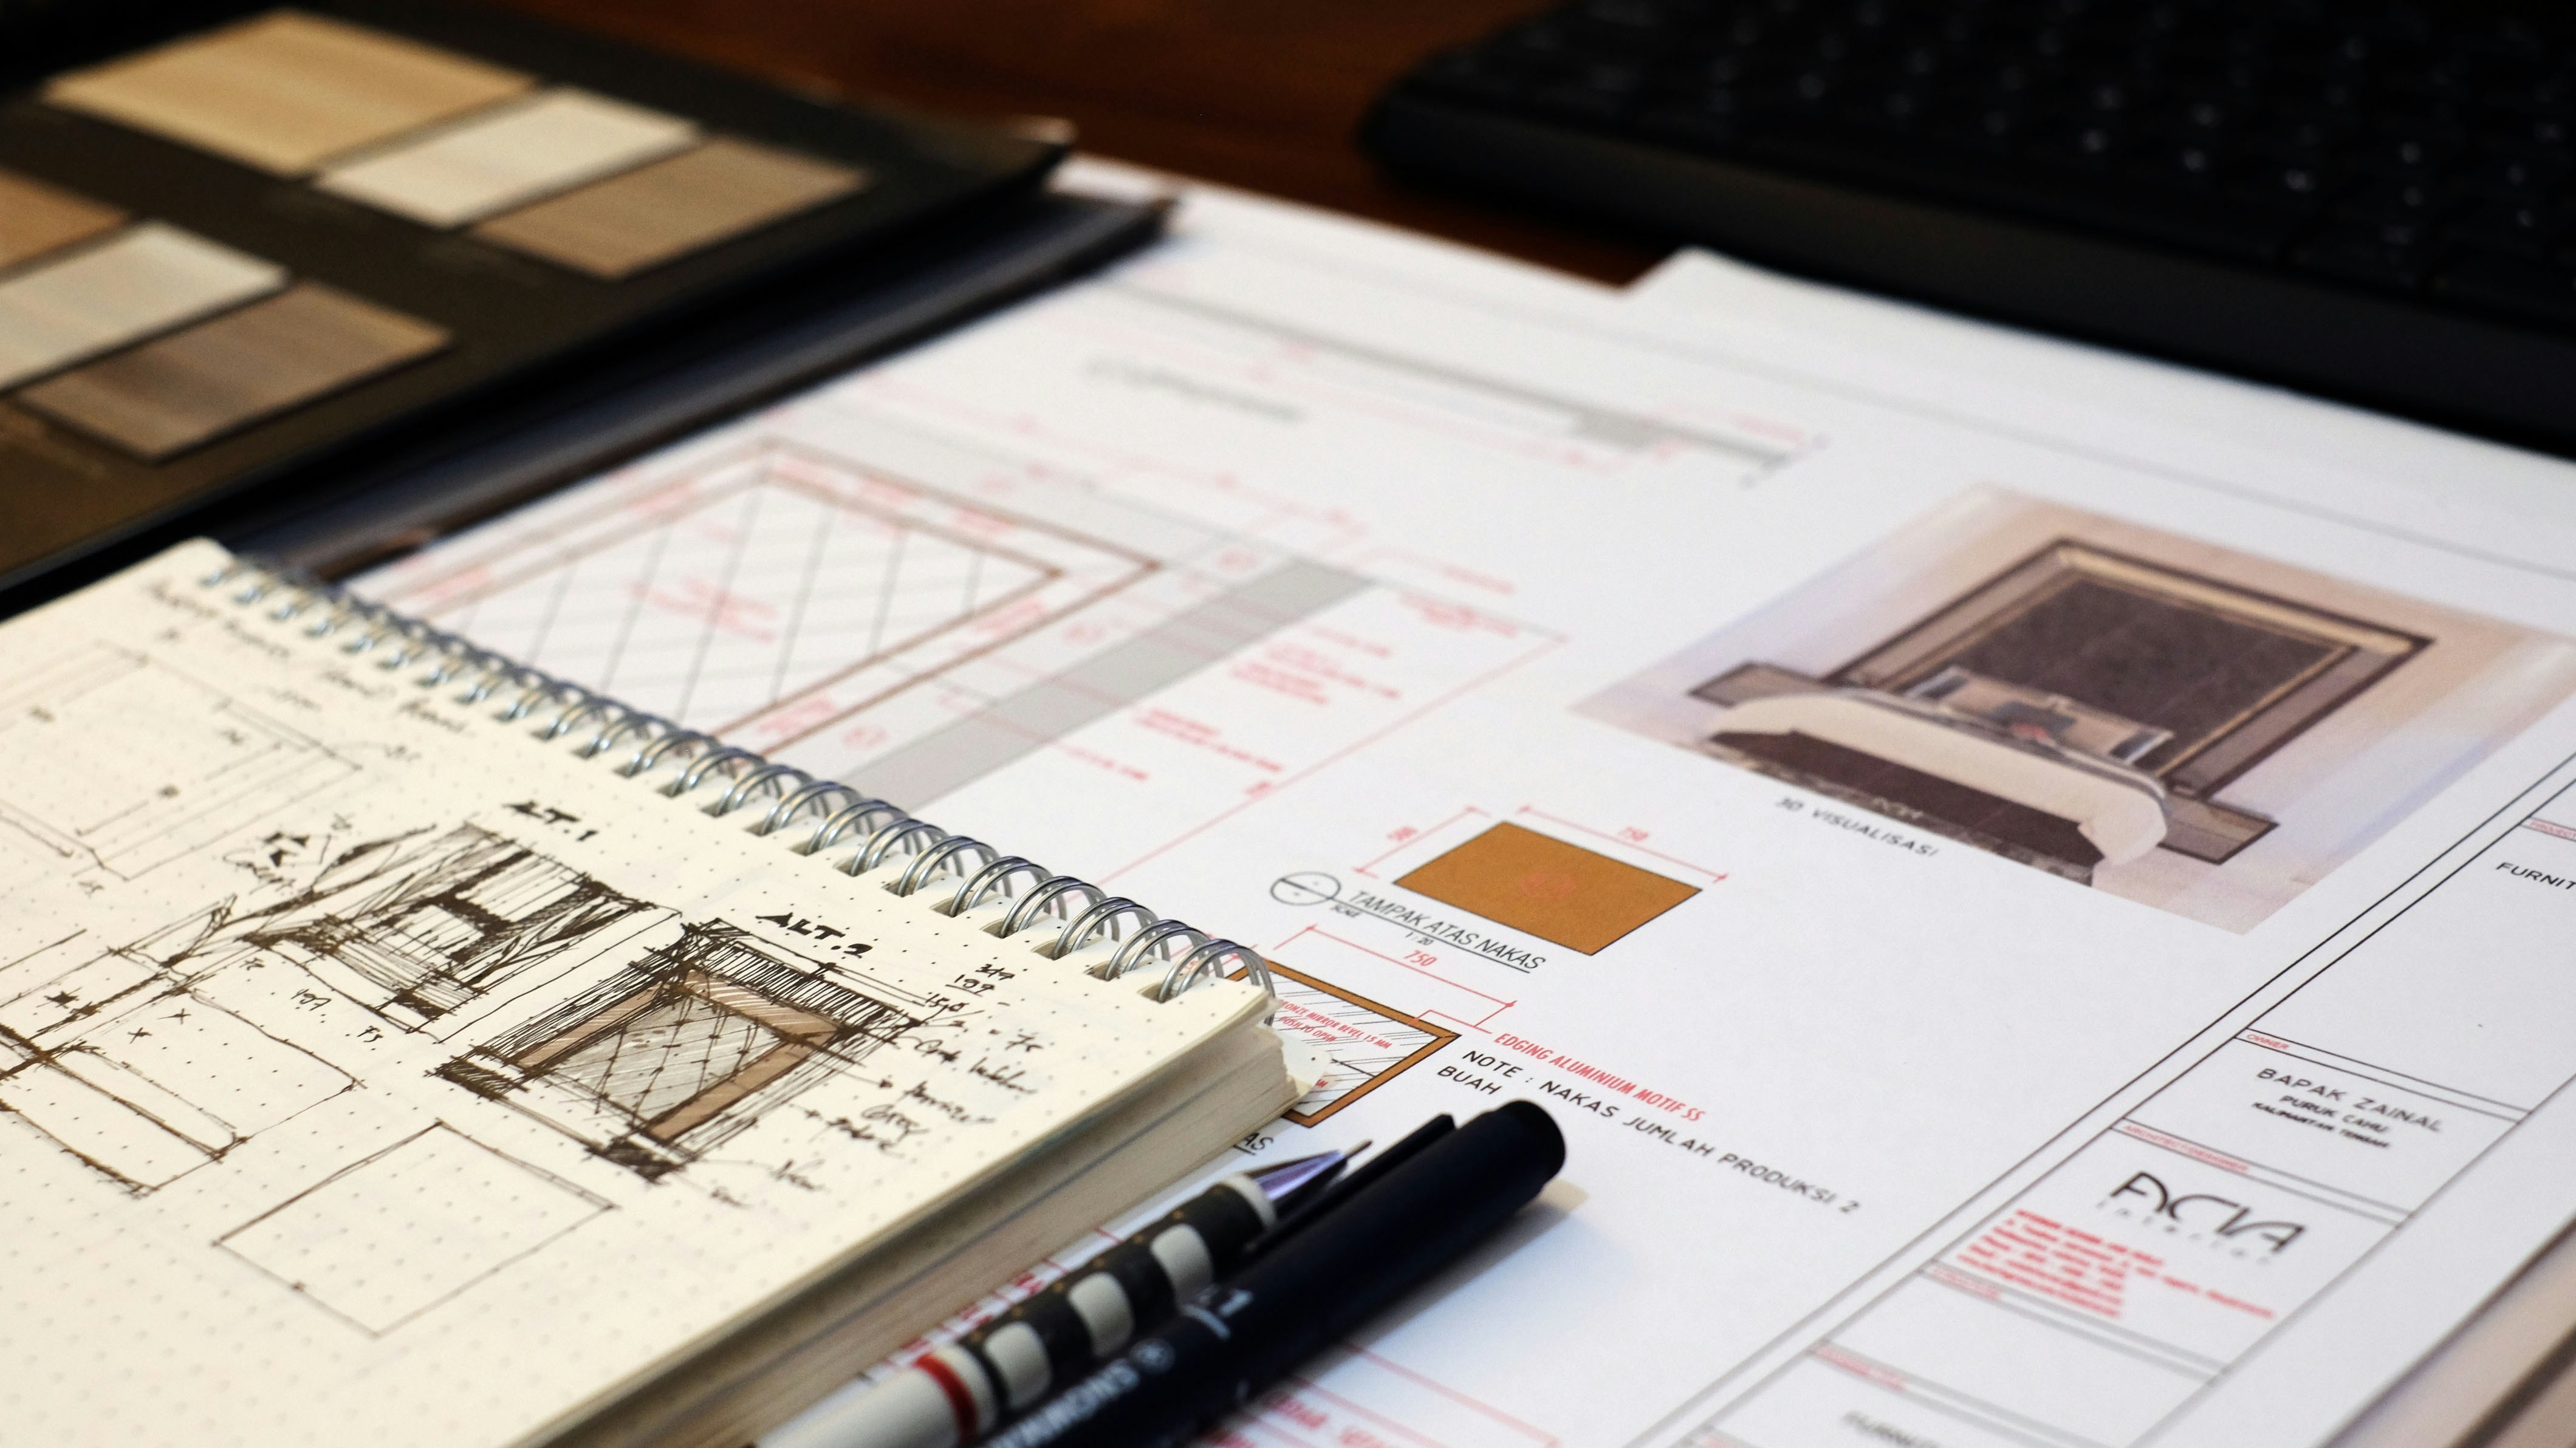
Script Breakdown
Reading the Architecture
Every build begins with a script annotated in china marker — spatial requirements, sight-line logic, continuity traps. Before a single line is drawn, the set exists as a floor plan in margin notes.
48–72 hrs
Script analysis before first sketch
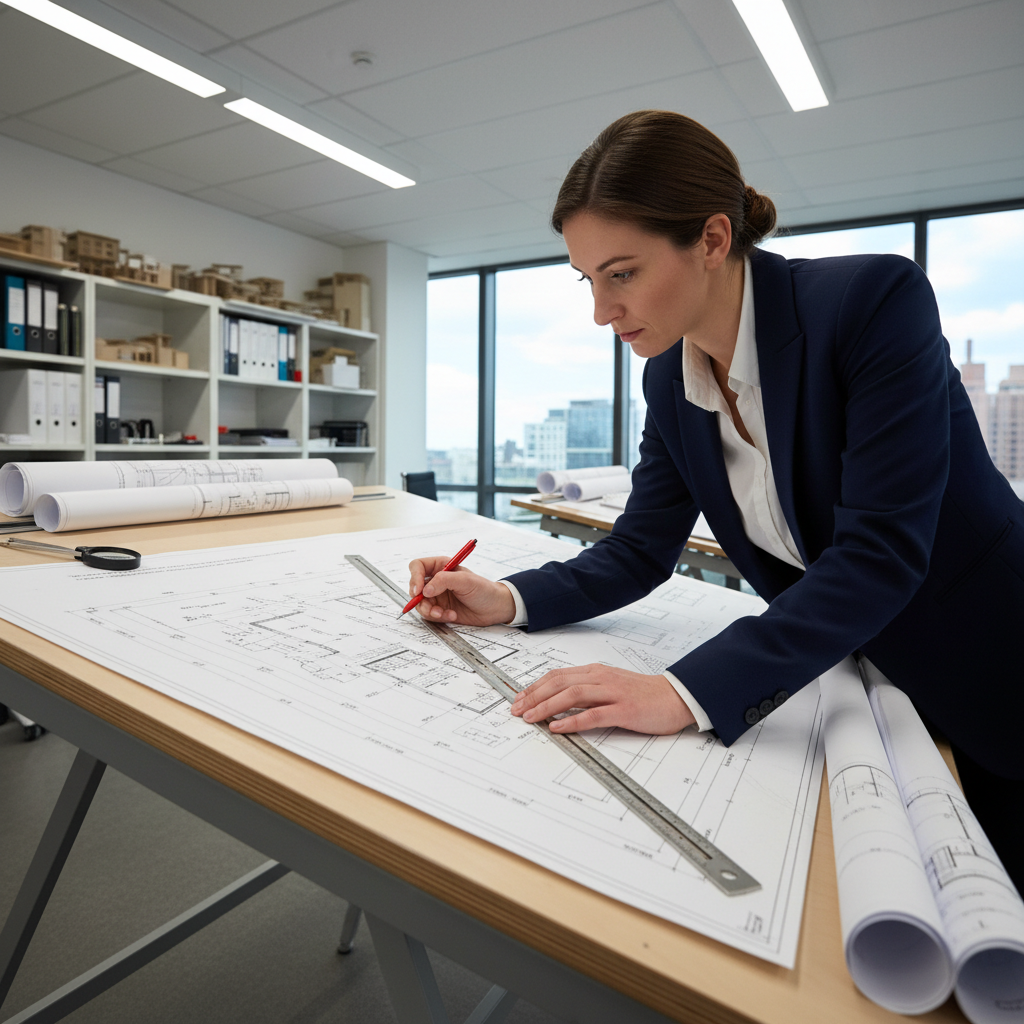
Design & Drafting
Blueprinting the World
Technical drawings are produced in AutoCAD and hand-annotated for the construction coordinator. Every dimension is practical-verified against the stage plot. Material specs are attached as callout sheets.
1:24 scale
All construction drawings delivered

Build & Breakdown
Making the Practical Real
Construction runs in parallel tracks — structural steel and lumber, then skin, then surface treatment. Breakdown and aging are applied in layers: latex crackle first, pigment washes second, final distress third.
3-layer
Breakdown process on every surface
Dress & Camera-Ready
The Final Argument
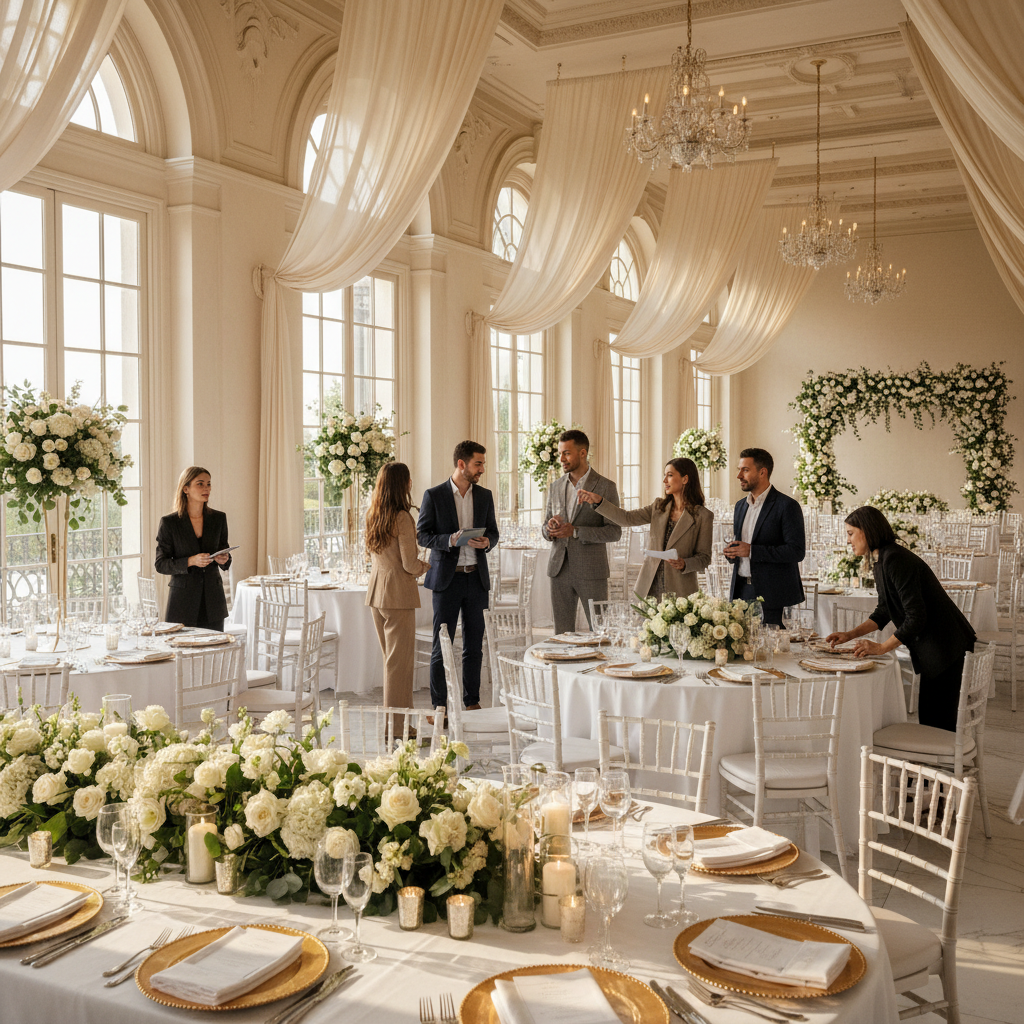
Dressing begins with the hero objects and works outward to the edges of frame. Every prop has a logic. Sets are walked with the DP and director before camera tests — adjustments happen on the floor, not in post.
100%
Sets approved on first camera test
Director & Producer Testimonials
What they said
after the wrap.
Cassidy delivered a set that the camera could not stop finding. Every corner had a story. We shot 14 days and never once needed a redress. The Victorian parlor had a smell — I don't know how you build a smell into a set, but she did.

Diane Kowalski
Director · A24
The precinct felt like it had been there for decades. The layers of institutional grime, the specific weight of that carpet, the way the fluorescents buzzed on cue — Cassidy built a character, not a set.

Marcus Webb
Showrunner & Executive Producer · HBO
Three completely different worlds in nine days. The agency walked in and couldn't speak for thirty seconds. That's the only review I need. Cassidy is the only set designer I call when the brief says "impossible."
Jordan Reyes
Executive Producer · RSA Films / W+K
47+
Productions built
14
Years in production design
3
Emmy-nominated sets
280K+
Avg sq ft per year built
Commission Work
Let's Build Your
Next World.
Production inquiries only. Attach a script page, treatment, or mood board link — the more context you share, the faster we can assess fit and availability.
Gated PDF · Full Case Studies
Download the Lookbook
14 complete case studies with budget breakdowns, stage dimensions, construction photography, and director commentary. Exchanged for a production company email.
Direct Contact
Accepting new commissions for builds starting Q2 2026 onwards. Priority given to feature film and limited series inquiries.